Champion Homes modular technology for traceable sourcing

Use design for manufacture and assembly (DfMA) to match a supplier’s model revision to its opening-unit measurements and packing list. The paired illustrations show where to compare the wet-wall position and lifting point identifiers. If they differ, ask which file controls the quotation and inspection.

Digital model of a two-storey house split into modules with lifting tags
Model issueModule split, wet wall, lifting point IDs
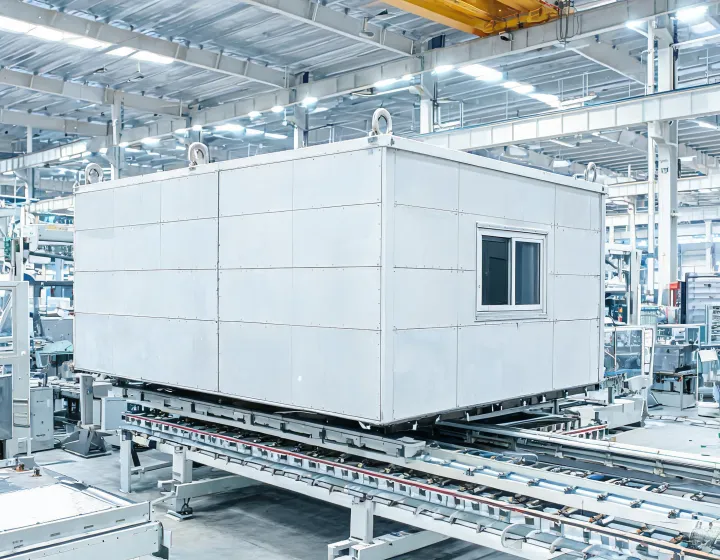
Finished residential module on a factory line matching the model joints
Factory gateOpening-unit geometry checked against the model

Packing-density check

Estimate transport positions using the quantity and an illustrative pack count. A finished room and a bundled panel kit use different loading arrangements. Ask the supplier for actual packed dimensions and weights and have the freight forwarder check the route and equipment limits.

Compare a welded volumetric shell with a bolted knock-down frame. The first preserves more preinstalled MEP scope and can require more freight space. The second adds assembly and torque checks at the site. Include those activities when evaluating the lower freight quote.

Worked output

Transport units: 24

24 welded volumetric shells need 24 flat-rack positions. Site crane picks follow the same count. Factory completion of bathrooms stays in the plant, including MEP preinstallation of the wet wall.

Worked tolerance example. For a hypothetical 6055 mm module with a specified ±3 mm length tolerance, the allowable measured range is 6052–6058 mm. The buyer and supplier agree how to measure and record the dimension before ordering. Set wall panel thickness and U-value separately against the destination energy target.

Steel path: cold-formed steel (CFS) studs at Z275 galvanized coating mass, with Q355 / S355 inserted where a moment-resisting frame or a short portal frame is required. Clear span inside a standard house module is limited by the 2435 mm transport width. A community hall at 18 m clear span is a separate pre-engineered building (PEB), not a stretched house module.
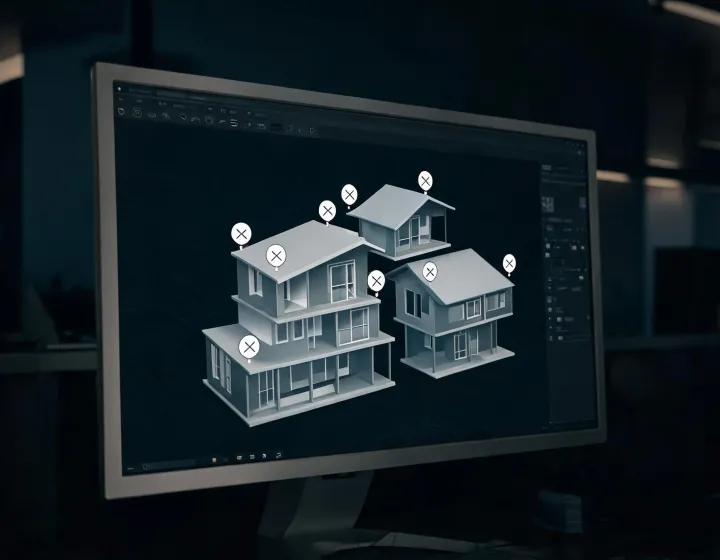
Track three design states in the request file. M1 is the concept plan with loads pending. M2 includes the destination wind, snow and seismic criteria. M3 links the approved model revision to lifting point IDs and foundation interfaces. Quote exclusions should reflect the state actually supplied.

Ask how a supplier matches a jig setup to the current drawing issue. Useful evidence includes a marked model view, inspection checklist and photo of the opening-unit tag. If an intumescent coating is quoted, ask for the application conditions and inspection method from the project specification.

Three sample evidence checks

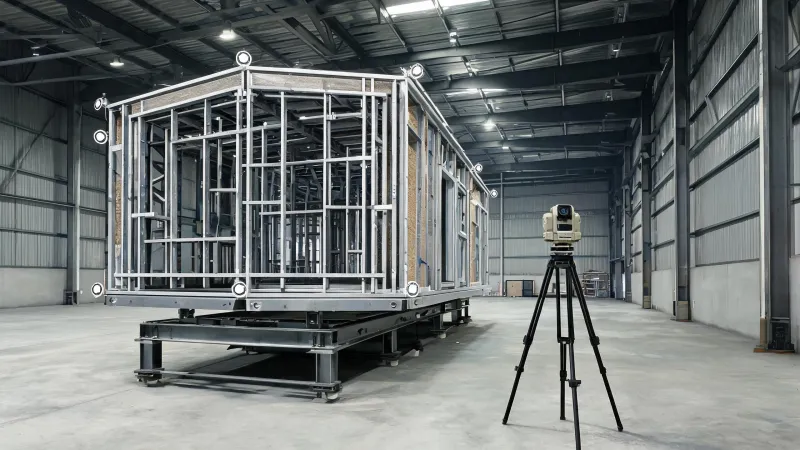
Opening residential module on a jig with measurement targets

Coastal shell and cut-edge repair

Request a coating schedule showing base coating, site touch-up and repair for welded or trimmed edges. Review the lifting configuration and rack count with the freight forwarder before adopting the quoted transport allowance.

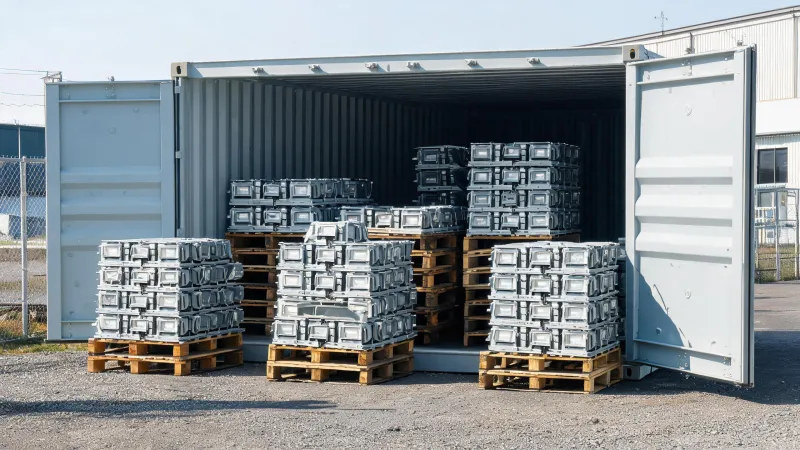
Bolted light-gauge wall packs staged at a container door

Mixed wet rooms and flat-pack bedrooms

Separate both packing lists and compare them with the crane sequence. The buyer’s installer should identify which bolts need a torque record and where the completed wet rooms need utility tie-ins.

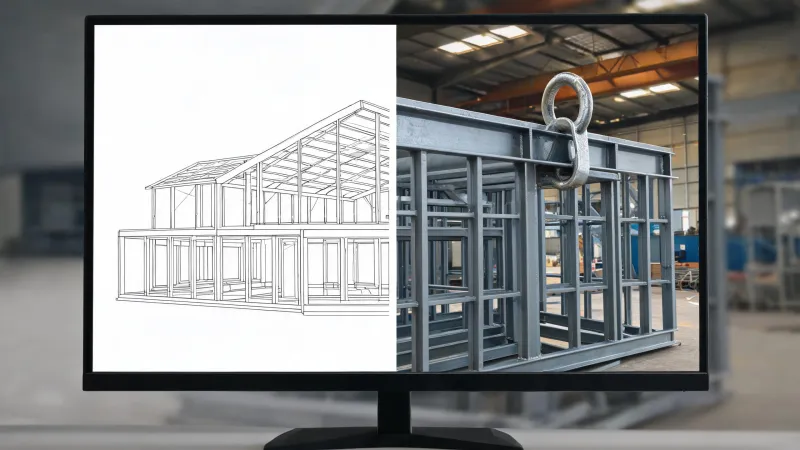
Screen showing module revision M3 beside a physical lifting lug

Repeated cabins and lifting point IDs

Inspect the first configured cabin before series release. Record lug identification, the matching drawing and any deviation. The supplier documents the corrected revision before the buyer agrees to proceed.

Ask for a model-gate review

Share your current drawing issue and the options still open. We can coordinate supplier input on packing and sample review. The supplier and local design team confirm the relevant manufacturing and compliance evidence.

  • State M2 minimum: wind, snow, seismic, storeys.
  • Frame choice: welded volumetric or bolted knock-down.
  • Envelope: EPS, PIR or rock wool, with thickness.
  • No structural approval is implied by ISO 9001.
  1. 1. Contact
  2. 2. Building
  3. 3. Loads and port
Submitting shares the brief under the Privacy Policy. A quotation is not a permit approval.