Coastal family clusters
Governing input is wind speed plus salt. Galvanized coating mass and sealed laps outrank paint color. A 45 m/s review wind is a placeholder until the local map is attached.
The governing requirement changes with the plot. Snow-country staff housing may depend on roof loading, while a coastal housing cluster may depend on wind exposure and coating details. This sourcing guide helps procurement teams request comparable evidence from residential building suppliers.
Give the supplier the destination and code basis provided by your local engineer. Review proposed evidence with the professional responsible for that jurisdiction.
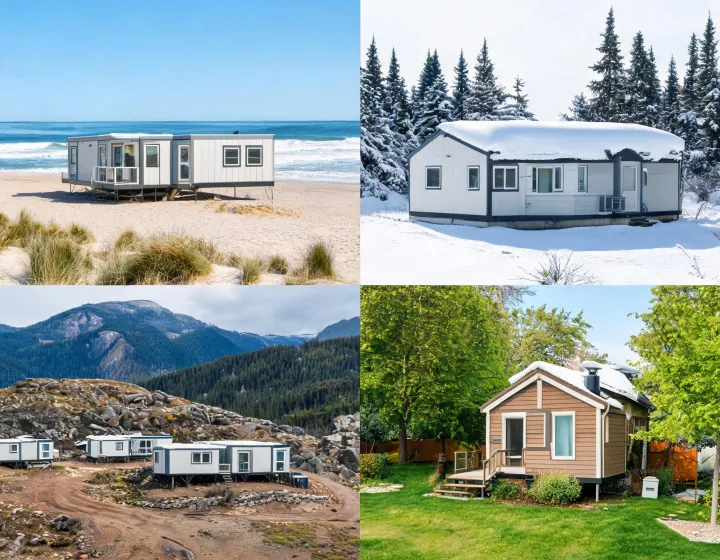
Use these illustrative comparisons to write a scope before requesting prices. Check packing counts, equipment assumptions and installation windows against supplier drawings and a destination site plan.
| Question | Volumetric module | Panelized light-gauge house | Site-built stick frame, for contrast |
|---|---|---|---|
| Factory completion of wet rooms | Bathroom and MEP preinstallation can ship inside the module. Opening-unit leak test is done at the plant. | Wet walls ship as panels. More joint work happens on site, so the leak test moves. | Almost all wet work is site labor. Weather days sit on the critical path. |
| Transport | Often one finished room per flat rack. Width near 2435 mm is a road limit, not a design preference. | Wall sets may reach 4–8 packs per 40HQ when the container loading plan is tight. | Loose lumber and steel, many small loads, little cube control. |
| Plan freedom | Module joints cut the plan. A 12 m clear living room may need a separate portal frame, not a standard house module. | Panel breaks are easier to move. Field torque and alignment take the hours the factory saved. | Highest plan freedom, highest dependence on site skill. |
| Typical site window for 24 houses | Ask the installer for crane days and time to complete utility tie-ins. Confirm how many picks can safely be sequenced from each unloading position. | Longer site assembly, fewer oversized loads. | Longest site window of the three. |
EPS and PIR sandwich panels can show a low declared U-value for the insulated section. Rock wool adds weight and changes moisture and fastening details. Compare core, thickness and density, then request the system test configuration including joints and openings before relying on a fire rating.
Welded frames keep geometry from the jig and spend cube on the road. Bolted knock-down frames pack tighter and make the site responsible for torque and shim. Galvanized coating mass such as Z275 suits light-gauge coastal work if cut edges are repaired. Painted carbon steel suits larger Q355 / S355 members and custom color, and the maintenance cycle is part of the specification. Neither coating is universal.
Permanent and relocatable classifications depend on destination rules. Ask the local engineer to confirm classification, loads and installation interfaces before evaluating a supplier’s calculation package. Acceptance rests with the authority having jurisdiction.
Three limits are stated on every sector sheet. Transport width can reject a volumetric plan even when the architect prefers it. A sandwich panel rating does not cover the whole wall. A management-system certificate does not set snow load. If any of those sentences is missing from a quotation, ask for a revised basis of design before comparing prices.
For a worked check, ask the supplier for the thermal conductivity of a 50 mm PIR core, then have the engineer compare center-of-panel U-value with a calculation that accounts for steel-stud thermal bridges. Record the two results separately. Require the same geometry and boundary conditions when comparing supplier proposals.
The brief asks for use, country and loads because those three fields change the table above. Send them before asking for a unit rate.