Champion Homes · Prefabricated residential houses

Champion Homes | Prefabricated house sourcing from China

Champion Homes coordinates China procurement for volumetric homes and light-gauge steel house kits. We match suppliers to the same brief, compare quotations line by line and coordinate samples, inspection and export. Start with the destination and plot constraints so the shortlist reflects the building the buyer can actually install.
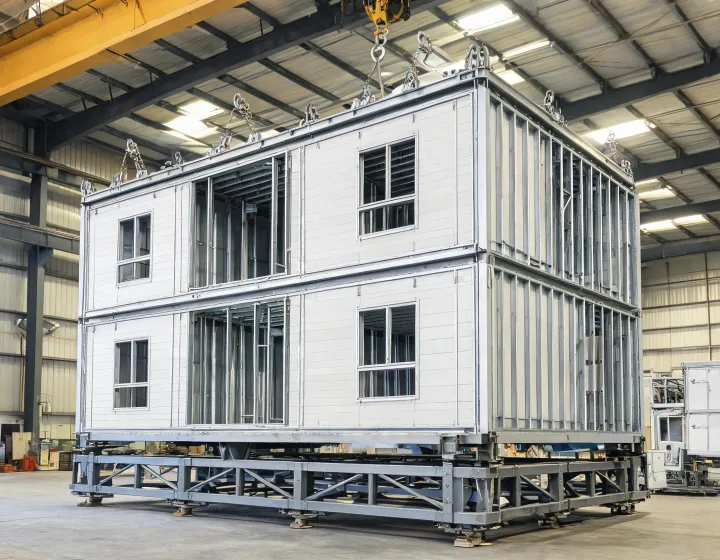
Volumetric residential module on a factory jig with lifting points and wall-panel joints visible

Review index for the opening model issue

Design loads Example basis used in reviews: design wind speed 45 m/s, ground snow load 1.5 kN/m², seismic 0.30 g. The project country replaces these numbers.
Steel grade Cold-formed steel (CFS) studs and Q355 / S355 hot-rolled members where a moment-resisting frame is required. Galvanized coating mass target Z275 on light-gauge parts, with cut-edge repair called out.
Fire strategy A 50–100 mm sandwich panel is not a whole-wall fire resistance rating. Door, joint and floor junctions are listed separately. Champion Homes does not describe any house as fireproof.

Residential systems released from one model

Use these residential sourcing paths to prepare a brief. Selected suppliers confirm their product configuration, available documentation and pricing against the destination requirements.

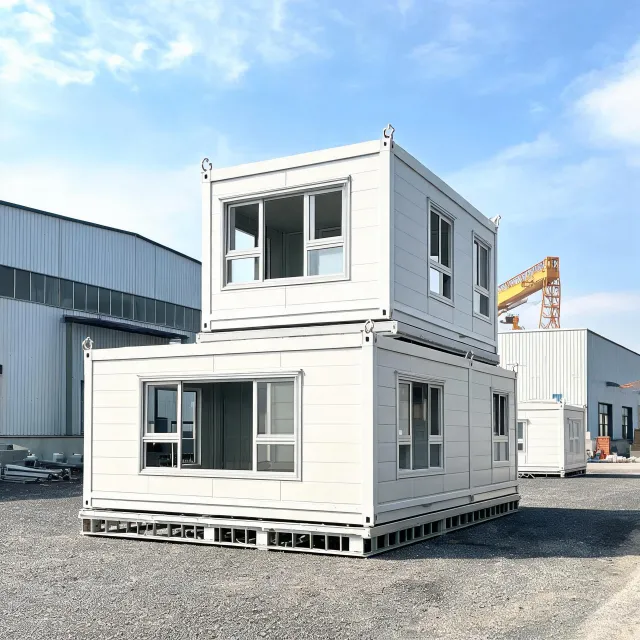
Two volumetric house modules stacked with a visible floor cassette

Two-storey volumetric dwellings

Module envelope often reviewed at 6055 × 2435 × 2896 mm when road limits apply. Stacking needs a checked foundation interface.

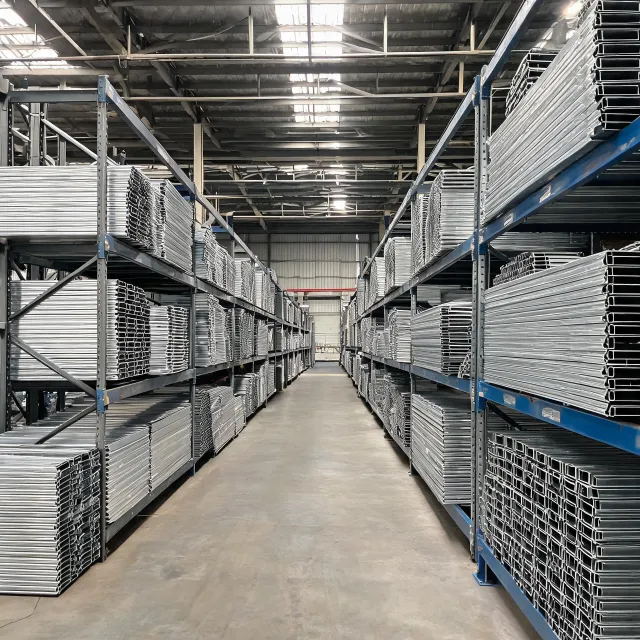
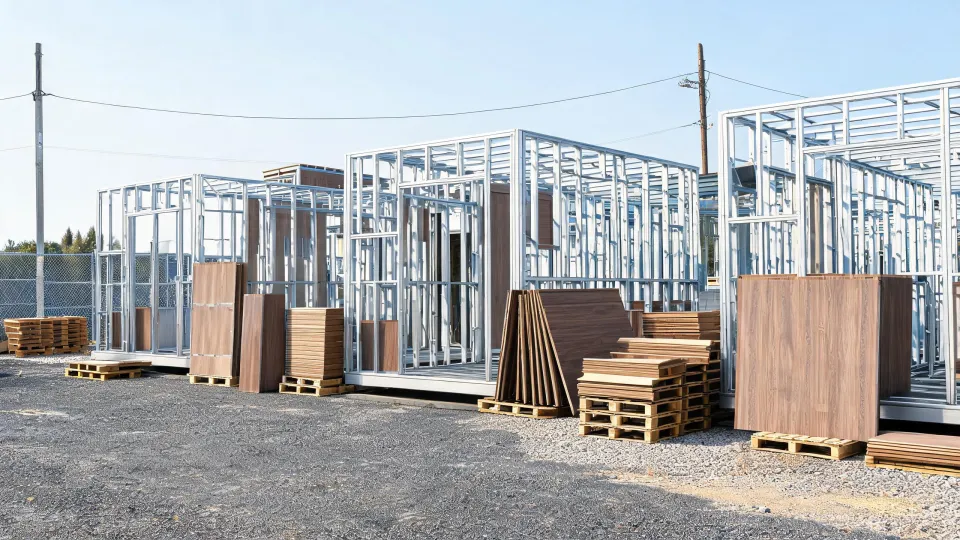
Light-gauge steel wall panels racked for a panelized house

Panelized light-gauge houses

Higher container loading density than a finished room, with more site assembly. Stud spacing and thermal bridge notes travel with the pack.

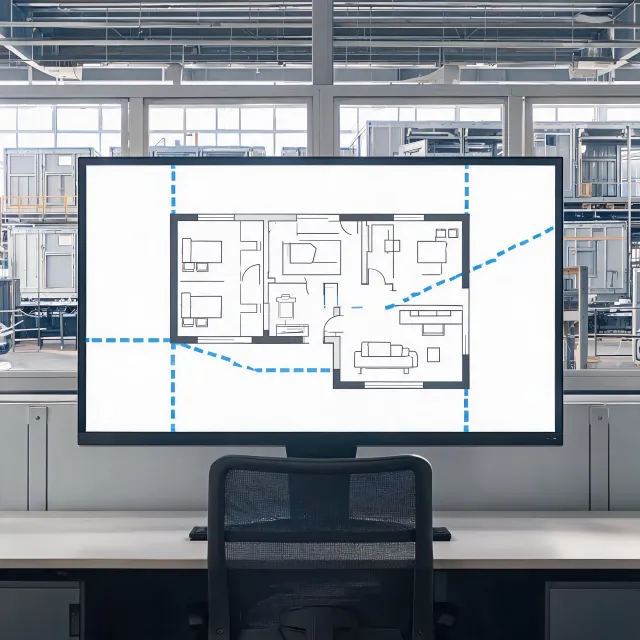
Three-bedroom modular floor plate marked on a coordination screen

Multi-module family plans

Two-bedroom and three-bedroom splits are frozen on an option matrix. Sanitary and furniture packages have a change-freeze date.

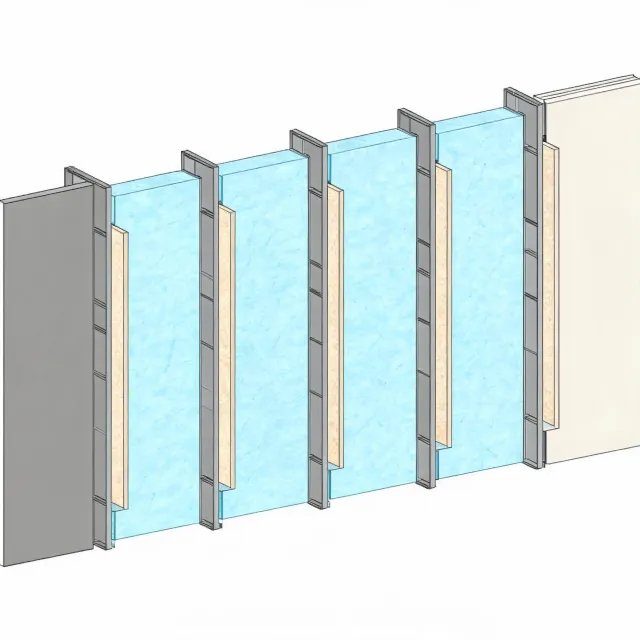
Cutaway of a 75 mm PIR sandwich wall with a steel stud thermal bridge

Envelope packages

Wall panel thickness 50–100 mm. Declared thermal transmittance is reviewed in the 0.25–0.60 W/m²·K band, then adjusted for steel bridges.

RFQ Shared buyer requirements
SCOPE Line-by-line quotation comparison
QC Inspection checkpoints by lot
PORT Packing and export documents

Four sample briefs for supplier matching

These illustrative briefs show how different site conditions affect the scope of a sourcing request. Each card gives an example quantity and a document to request before comparing suppliers.

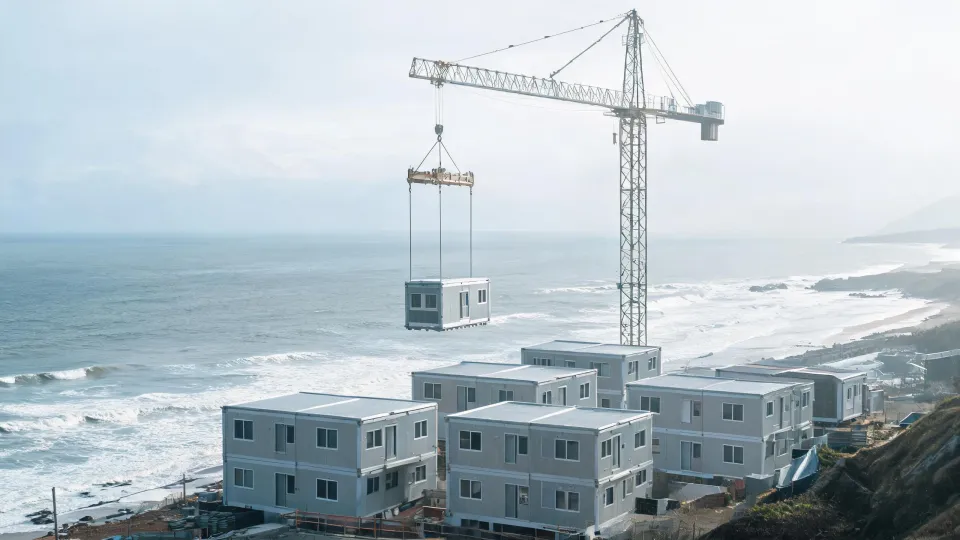
Coastal two-storey modular houses beside a crane and spreader bar

Coastal two-storey cluster

Ask each supplier to distinguish the base steel grade from the galvanized coating mass and include its cut-edge repair method. Compare those details against the project engineer’s wind load before comparing unit rates.

Building typeTwo-storey prefab house
CountryCoastal, humid
Quantity36 modules
Delivery scopeShell, MEP preinstallation, sanitary
Snow-country staff housing modules on prepared piers

Education staff houses

Request the roof load basis and a section showing where rock wool is specified at the corridor. Compare the test specimen details with the quoted assembly, including the door and wall joint.

Building typeStaff housing
CountrySnow region
Quantity24 houses
Delivery scopePanelized LGS plus rated partition
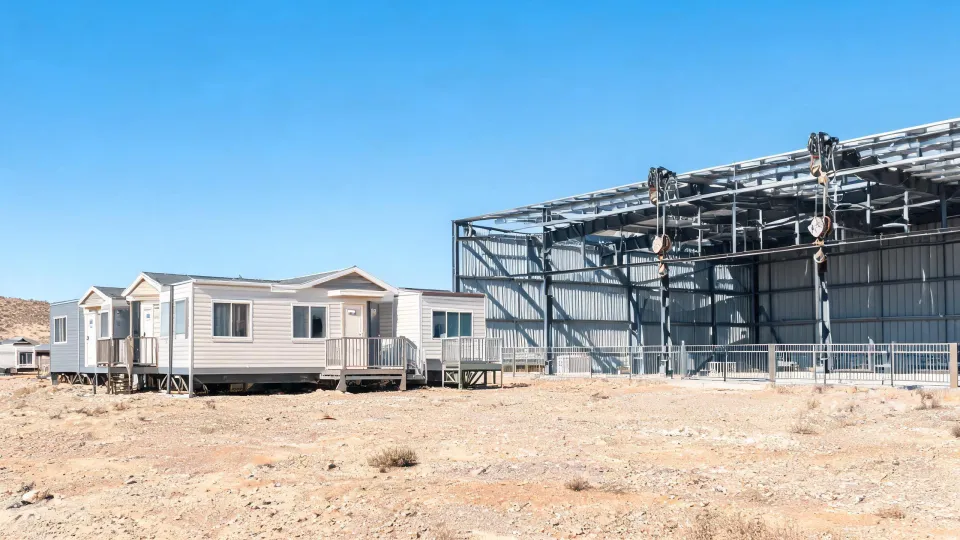
Remote camp family modules lined beside a workshop

Remote family modules

Price volumetric wet rooms and bolted bedroom packs separately. Ask for a marked packing list and crane pick order so the site team can estimate the number of freight positions and lifts.

Building typeWorkforce family housing
CountryRemote industrial
Quantity48 modules
Delivery scopeMixed volumetric and bolted packs
Small hospitality cabins with light-gauge frames staged in a yard

Hospitality cabins

Send suppliers the bathroom fixture schedule and proposed lifting sequence together. Require a drawing that marks lifting points and records which accessibility features are included in each room option.

Building typeHospitality cabin
CountryLeisure coast
Quantity18 cabins
Delivery scopeShell, bathroom, furniture pack

Where the same house system changes its inputs

Slide the row. Each card is a site condition, not a separate product brand.

Coastal housing

Salt exposure pushes galvanized coating mass and sealed fastener details ahead of paint color.

Snow-country towns

Purlin and girt sizes follow ground snow load. A flat roof copy from a warm site is rejected.

Seismic towns

Hold-downs and module ties are redrawn when the seismic design category rises. Stacking is not automatic.

Education staff yards

Corridor fire strategy and acoustic floors are reviewed with the teaching calendar, not after shipment.

Remote rosters

Crane reach and road width decide volumetric versus panelized before the floor plan is marketed.

Hospitality clusters

Repeat bathrooms help the line. Local energy rules still set the U-value target.

Horizontal scroll · six site cards

From buyer brief to shipping file

Each step produces a record the buyer can request and compare before authorizing the next decision.

01

Record requirements

Collect destination, use, plan and design inputs into one revision for suppliers.

02

Match suppliers

Review available dimensions, lead times and evidence for comparable residential modules.

03

Compare quotations

Normalize envelope, interior finish and packing scope before comparing totals.

04

Coordinate samples

Record the sample revision and confirm what it represents before committing to a series order.

05

Coordinate inspection

Agree opening-unit dimensions, photo records and acceptance checkpoints with the selected inspector.

06

Prepare export

Match the packing schedule to the shipment documents and flag unresolved items to the buyer.

Bring the country and the loads

Send the intended building use and destination. We organize the requirements for sourcing and flag missing fields. The selected supplier and project professionals verify manufacturing evidence, structural design and approval requirements for the site.